
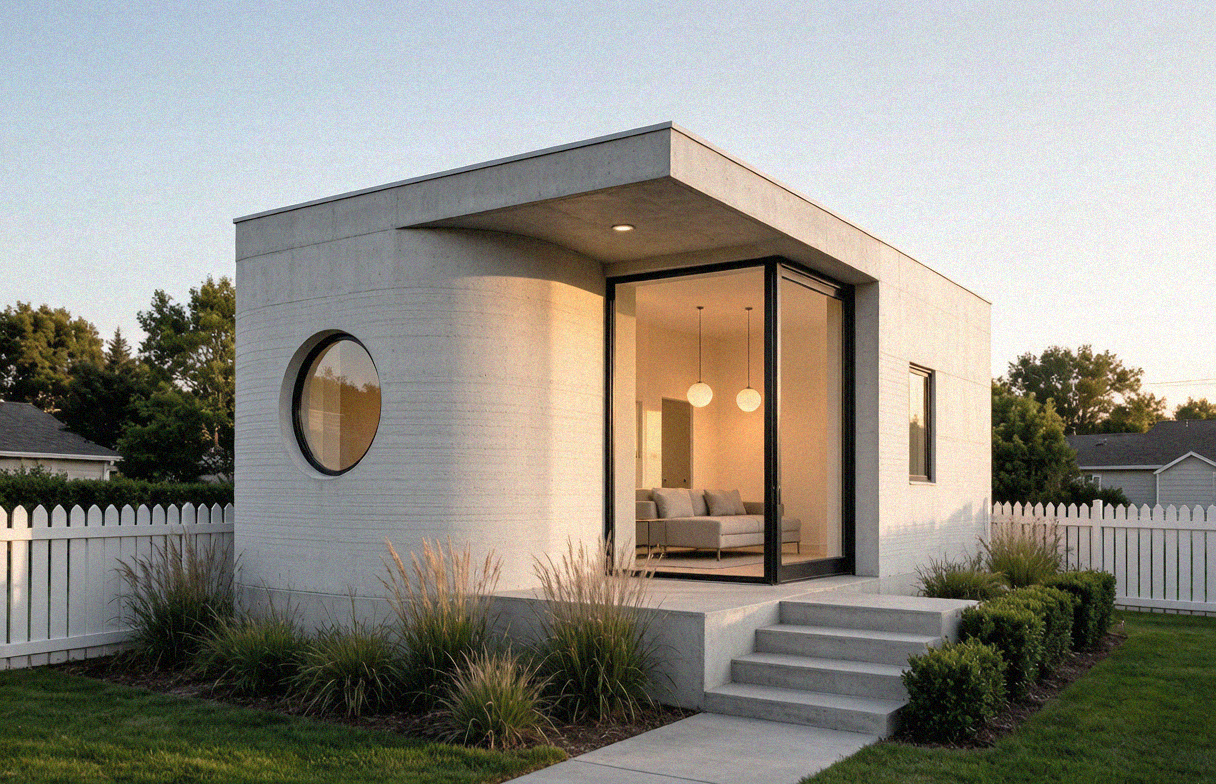
Over the past five years, backyard housing units in the U.S. have been constructed faster than any other residential building type. These ADUs (Accessory Dwelling Units) have become a core solution to ease a national Over the past five‑year period, accessory dwelling units (ADUs) have sprouted up across America’s backyard at a rate far outpacing all other residential‑building categories. These secondary housing units have become a core solution to the national shortage of roughly 3.8 million homes. In California alone, around 24,000 ADU permits were issued in 2025, accounting for 26 percent of all new‑residential construction approvals statewide.
Homeowners are consistently faced with one overriding concern: how to build an ADU and how much it will cost. Three construction approaches are now available – conventional on‑site wood‑framed construction, modular/prefabricated build‑outs and 3D‑printed concrete builds. This breakdown draws on 2025 industry statistics to lay out the full cost comparison.
Core Takeaways for the Three Construction Routes
All comparisons are based on a standard‑size American standalone ADU spanning 600‑800 square feet.
- Traditional wood‑frame construction: Total costs range from $150,000 to over $400,000. California‑based projects often run $300,000‑$450,000. Envelope‑structure costs stand at $200‑$350 per square foot, with a 12‑18‑month construction timeline. This well‑established method delivers maximum renovation flexibility yet commands the highest price tag and longest lead‑time.
- Modular and prefabricated construction: Overall budgets fall between $120,000 and $220,000, with building‑shell costs of $275‑$325 per square foot and a 6‑12‑month turnaround. Factory‑built units guarantee consistent build quality and cut overall expenses by 10‑30 percent relative to conventional builds.
- 3D‑printed concrete construction: Structural‑shell pricing hits only $120‑$200 per square foot. Wall and floor‑slab printing costs can drop as low as $10,000‑$35,000, delivering 20‑30 percent savings against wood‑frame builds. Wall printing takes 10‑24 days, while full project delivery spans 6‑9 months. Mighty Buildings quotes starting prices of $115,000 for its 350‑square‑foot studio‑style California ADUs, with one‑bedroom units priced at approximately $220,000.
To sum up: modular builds work best for single‑unit projects, whereas 3D‑printed construction shines for bulk developments.
Breakdown of Expense Items
Cost breakdowns remain comparable for every building technique. Savings generated by 3D‑printed builds are confined exclusively to structural wall construction.
- Design fees: $3,000‑$15,000
- Permit‑related expenses: $5,000‑$20,000
- Site‑preparation work: $10,000‑$30,000
- Utility connection charges: $5,000‑$25,000
- 3D‑printed wall assembly: $10,000‑$35,000
- Mechanical‑electrical‑plumbing installations: $20,000‑$50,000
- Roofing, doors and windows: $15,000‑$40,000
- Interior finishing work: $30,000‑$80,000
Conventional wall erection calls for 400‑800 labour hours, yet equivalent printed walls require merely 60‑150 working hours. Roof installation, mechanical‑electrical‑plumbing work and interior finishes see no labour‑cost reduction. Overall project labour savings therefore reach 15‑35 percent, falling well short of the early‑industry claim of 70‑percent labour cuts.
3D‑printed construction is not reliant on scarce carpenters and bricklayers. When the nationwide labour shortage pushed subcontractor fees 5‑10 percent higher in 2025, 3D‑printing‑based projects remained largely unaffected.
Real‑World Case Studies
- ICON Wolf Ranch Development (Austin, Texas): One‑hundred 3D‑printed residential homes. Each property’s structural walls took roughly three weeks to print. Total construction costs ran around 30 percent less than standard builds, and 98 percent of units have been sold.
- Dubbo, Australia: Two homes completed and handed over in 2025. The full build cycle spanned 20 weeks, compared to the 40‑week timeline for traditional construction, with structural wall printing finished within 16 days.
Hidden Benefits of 3D‑Printed Construction
Concrete is non‑combustible. ICON‑fabricated printed walls achieve a two‑hour fire‑resistance rating, a critical advantage for wildfire‑prone zones. Monolithic printed structures remain structurally intact under seismic intensity‑9 earthquakes. The concrete build eliminates timber and termite infestation risks. High thermal mass cuts household energy bills by a measured 45‑60 percent, and several insurance carriers offer reduced premiums for such properties. California’s 2025 Residential Building Code has added Appendix BM to regulate 3D‑printed buildings, establishing clear standards for permitting and property financing.
Drawbacks Worth Noting
Single‑unit builds deliver minimal cost advantages. 3D‑printing machinery costs $300,000‑$1,000,000. Equipment overhead erases cost savings on standalone builds, and large‑batch production unlocks 3D‑printing’s price‑cutting potential.
Many states and municipal authorities lack experience approving 3D‑printed buildings, and loan‑related property appraisals can demand extra evaluation procedures.
Concrete walls complicate future wall cut‑outs and expansion work. Supplier‑side risk also persists; Mighty Buildings was put up for sale in early 2025.
Decision‑Making Guide
- Choose wood‑frame builds for complex construction sites and properties requiring flexible future remodelling.
- Select modular prefabricated builds for fast‑track projects and predictable budgets.
- Opt for 3D‑printed concrete when constructing multiple units, prioritising fire safety and energy‑saving performance.
- Garage‑conversion ADUs represent the most budget‑friendly solution, costing $90,000‑$160,000.
3D‑printed ADU structural costs ($120‑$200 per square foot) are definitively cheaper than wood‑framed shells ($200‑$350 per square foot). Overall project costs can compete with modular alternatives, and 3D‑printed housing outperforms rival construction methods in long‑term operating expenses. The global 3D‑printed‑housing market boasts a compound annual growth rate exceeding 22 percent, and ADUs constitute its fastest‑growing application segment.
Before embarking on ADU planning, home‑builders ought to ask themselves not whether 3D‑printing is expensive, but how many units they intend to construct, the build location and planned occupancy duration. Those answers will determine the optimal construction pathway.