
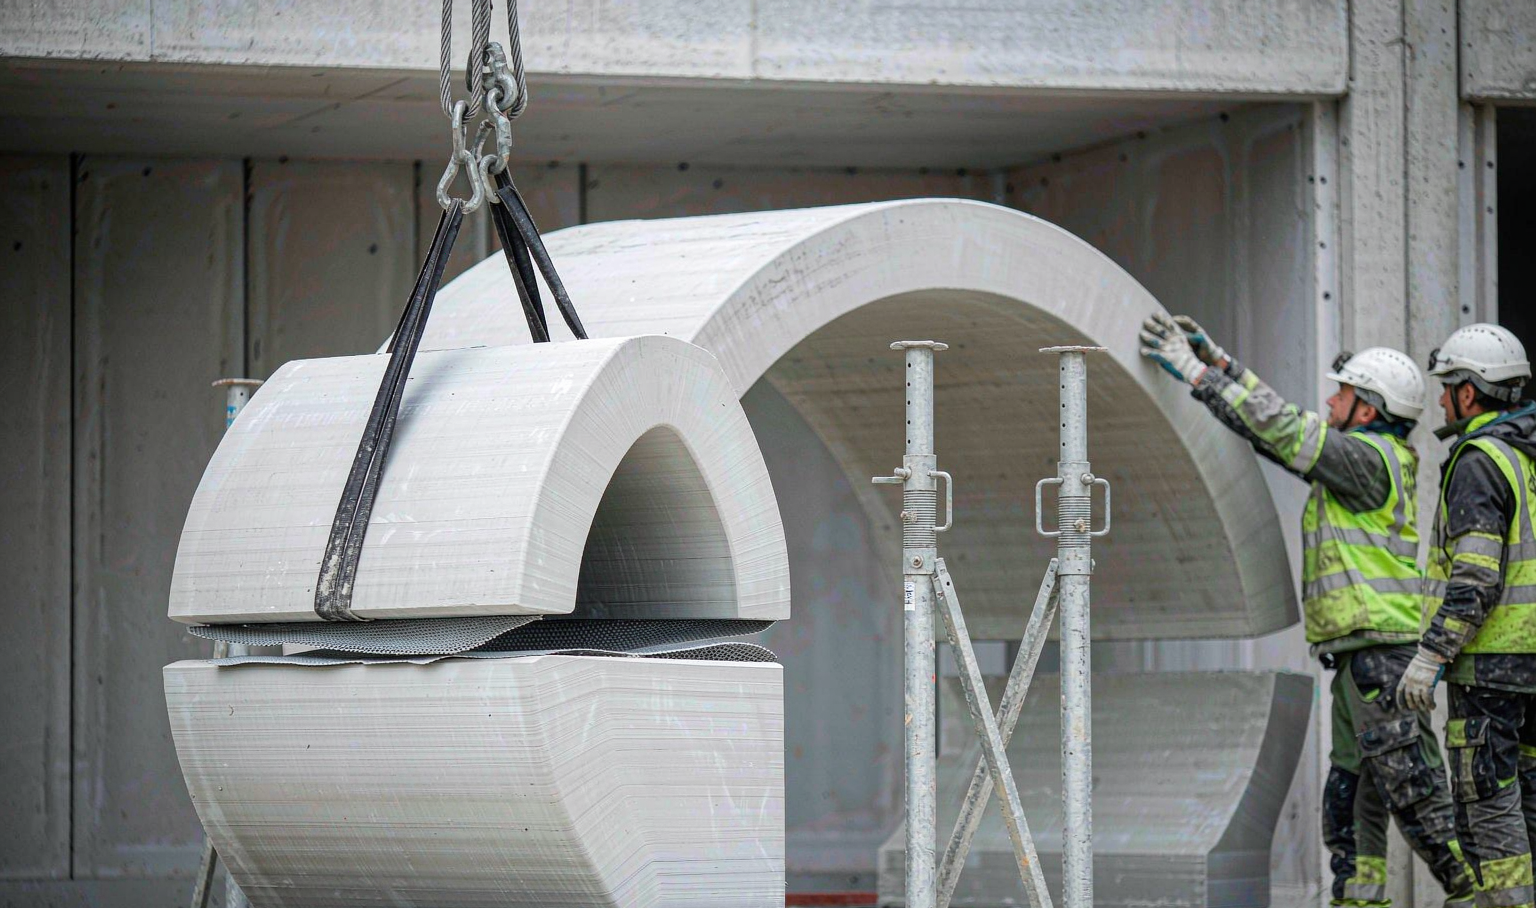
Over the past few years, discussions surrounding 3D‑printed construction have often been reduced to a binary choice: on‑site printing or factory prefabrication. Yet the engineering community is increasingly moving beyond this either‑or mindset. Several representative projects delivered in recent years combine factory‑printed components with on‑site 3D‑printing to resolve critical dimensional constraints — or deploy printers to fabricate elements too large for factory transportation. These two industrial approaches have evolved from competing alternatives to complementary workflows.
What Exactly Does Hybrid Construction Combine?
Based on real‑world completed projects, hybrid construction falls broadly into three categories.
The first category features factory‑printed components transported to site for assembly. The 29‑metre‑long bicycle bridge in Nijmegen, the Netherlands, serves as a compelling case study. It was split into nearly one hundred printed components, manufactured layer‑by‑layer at a concrete‑printing factory, shipped to the construction site, assembled, and post‑tensioned. The bridge opened to traffic in September 2021. Freed from the limitations of formwork, the bridge boasts smooth, undulating geometry. The contractor reported approximately 30 % material savings, while material suppliers cite a maximum potential saving of 50 %. This efficiency is achieved because concrete is deposited only where structural forces require it, eliminating the need for formwork entirely.
The Striatus footbridge, exhibited at the Venice Architecture Biennale, pushes this concept further. It comprises 53 3D‑printed concrete blocks weighing between 217 kg and 783 kg, with a total structural weight of roughly 24.5 tonnes. Cumulative printing time for all components totalled around 84 hours. Every element was dry‑assembled on‑site without mortar or reinforcing steel. Neoprene pads were installed at interfaces to mitigate stress concentration and friction. Arch geometry redirects applied loads into compressive forces transferred to the supports. This configuration enables the bridge to be disassembled, relocated and reassembled elsewhere.
The second category involves on‑site printing of primary structural elements, while factory‑produced and conventional building systems supply the rest. Wolf Ranch Community in Georgetown, Texas, USA — the world’s largest 3D‑printed residential neighbourhood — consists of 100 homes. Gantry‑style printers extrude wall structures layer‑by‑layer on location, whereas metal roofing, doors, windows, interior utilities and photovoltaic systems are sourced from conventional supply chains. Roof assemblies are the only building components not produced via 3D‑printing. The developer expanded from two to eleven printing machines, halving printing throughput time to roughly two houses per week. As project scale increased, both construction costs and build cycles were cut by about half relative to initial phases. A follow‑up development of approximately 200 dwellings is already in planning.
The third category leverages 3D‑printing to overcome transportation‑driven dimensional limits. Traditional wind‑turbine towers are built from steel or precast concrete. Precast concrete tower bases are restricted to a maximum diameter of around 4.5 metres by road‑haulage regulations, capping conventional tower heights below 100 metres. A 2020 collaborative solution divides responsibilities across three firms: concrete tower bases are printed in‑situ, upon which factory‑fabricated steel tower sections are mounted to form hybrid towers reaching heights of 150‑200 metres. A 5‑megawatt turbine yields roughly 15.1 GWh of annual power output at 80 metres hub height; output rises to approximately 20.2 GWh at 160 metres, representing more than a 30 % generation uplift. A 10‑metre‑tall prototype tower base was successfully printed in Copenhagen in October 2019.
These three hybrid‑construction models share one core principle: 3D‑printers are not expected to construct entire buildings single‑handedly. Instead, they are deployed for tasks where conventional construction incurs excessive costs or faces physical feasibility barriers.
Driving Factor One: Component‑Level Certification Is Available, Whole‑Building Certification Remains Incomplete
Industry‑wide consensus acknowledges that regulatory frameworks for fully on‑site 3D‑printed buildings are still under development. By contrast, factory‑produced components can draw upon established certification pathways.
A California‑based manufacturer specialises in factory‑3D‑printed exterior wall panels and became the first enterprise to obtain UL 3401 certification, the standard assessing additively‑manufactured building structures and assemblies. Its printed building modules also qualified under California’s Factory‑Built Housing certification scheme. According to company disclosures, one automated production line can print and assemble all components for a roughly 33 m² accessory dwelling unit within 24 hours. Labour hours drop by approximately 95 % versus traditional construction, and construction waste falls to roughly one‑tenth of conventional volumes.
Singapore likewise focuses certification efforts at the component scale. Nanyang Technological University partnered with Sembcorp Industries to convert prefabricated bathroom pods — long deployed in Singapore’s public housing programme — to 3D‑printed manufacturing. Two pod variants require 9 hours and 12 hours of printing respectively, followed by five‑day fit‑out cycles for sanitary fixtures, tiling, piping and waterproofing. W‑shaped lattice wall sections reduce unit weight by around 30 % compared with traditional prefabricated bathroom pods. Cavities within the lattice directly accommodate mechanical and electrical routing, eliminating the need for on‑site chasing and drilling. The larger pod variant passed Singapore’s SS 492 standard for partition‑wall strength and stability, and underwent fire‑resistance and water‑absorption assessments under the existing prefabricated‑bathroom acceptance framework. Traditional prefabricated bathroom pods cost 6,000‑7,000 Singapore dollars each. Projections indicate 3D‑printed alternatives can deliver cost reductions of approximately 30 %, potentially reaching 50 % under optimal conditions.
The advance of component‑level certification ahead of whole‑building accreditation represents the most practical impetus for hybrid construction. Hybrid workflows capture the performance and cost benefits of additive manufacturing through parts that can be independently tested, assessed and mass‑produced.
Driving Factor Two: Economic Favour Taps On‑Site Labour Savings; Financial Risks Stem From Low Equipment Utilisation
A techno‑economic analysis published in Journal of Cleaner Production in January 2026 (DOI: 10.1016/j.jclepro.2025.147461) evaluated a 120 m² Australian detached house. It compared a modular design with 3D‑printed load‑bearing walls against conventional modular construction, using 2025 cost and carbon‑emission baselines. The 3D‑print‑enhanced modular scheme delivered capital‑cost reductions of 20‑30 %, construction‑time cuts of 50‑70 %, material‑consumption reductions up to 40 %, and embodied‑carbon reductions peaking at 55 %. On‑site labour requirements decreased by 80‑95 %. With properly implemented insulation assemblies, thermal performance matched conventional benchmarks.
The same study identifies a critical caveat: project scale and raw‑material prices dominate project economics. Poor equipment utilisation can erode, and in extreme cases completely erase, cost advantages. This explains the natural rise of hybrid construction. If printers operate intermittently across scattered projects, overhead expenses, site‑to‑site mobilisation costs and operator‑training expenditures consume efficiency gains. Locating printing within component factories sustaining continuous order backlogs, or synchronising printing cycles with prefabricated assembly schedules, keeps hardware productively occupied.
Labour‑market pressures reinforce this shift. A July‑August 2026 survey by the Associated General Contractors of America and NCCER, drawing upon 1,830 valid responses, found that 87 % of firms reported vacancies for hourly‑paid craft roles, and 82 % had unfilled management positions. Labour shortages among direct‑hire and subcontracted workers delayed projects for 42 % of respondents, ranking as the leading source of project delay. Moreover, 83 % of firms observed high turnover among newly‑hired on‑site staff within their first 90 days of employment. As labour shortages become the primary cause of schedule slippage, shifting construction activities from building sites into factories is no longer merely an efficiency strategy — it becomes essential for predictable project delivery.
Practical Barriers: Interfaces, Liability Boundaries and Site Logistics
The greatest challenges of integrating factory‑fabricated components and on‑site‑printed structures lie at their junctions.
Tolerance compatibility presents the first hurdle. 3D‑printed surfaces tend to be coarse‑textured. Dimensional accuracy is affected by extrusion rates, concrete setting behaviour and ambient temperature‑humidity fluctuations. Factory‑made components are produced to millimetre‑scale tolerances. Dry‑joint assembly demands precise contact‑surface geometry and interlayer padding. Wet joints compound weaknesses originating both from printed layer interfaces and cast‑in‑place concrete boundaries. No universal connection details or design‑value databases currently exist; most projects rely on project‑specific physical testing and validation.
Second are contractual and liability boundaries. Design, 3D‑printing, prefabrication, transportation, lifting, post‑tensioning and cast‑in‑place works are frequently executed by separate organisations. It must be defined which standards govern acceptance of printed components, and which criteria apply to joints formed on‑site. Without traceable test documentation for every work stage, overall project acceptance reverts to ad‑hoc case‑by‑case review.
Transportation and lifting constraints are equally tangible. Component size and mass determine segmentation strategies. Increased segmentation multiplies on‑site joints and assembly labour input. The nearly one hundred components of the Nijmegen bicycle bridge and the 53 blocks of the Striatus footbridge both reflect engineering trade‑offs among transport capacity, crane‑lifting limits and joint quantity.
Fourth comes construction‑site coordination. On‑site printing operations and pre‑element lifting compete for shared site space and construction machinery. Furthermore, printed concrete elements require curing periods before attaining sufficient strength to withstand lifting loads or subsequent construction activities. These scheduling conflicts do not appear in equipment‑specification sheets but manifest directly within project schedules.
Which Application Scenarios Will Mature First?
Based on existing project pipelines, three application domains are expected to realise viable hybrid‑construction workflows earliest.
- Independently‑certifiable components: prefabricated bathroom pods and functional building units, building‑envelope wall panels, municipal infrastructure elements and bridge decks.
- Oversized elements constrained by transport limits: wind‑turbine tower bases, bridge piers, water‑storage tanks and containment vessels.
- Geometrically‑complex building assemblies where formwork accounts for substantial cost: here the quantitative value proposition of 3D‑printing is most straightforward to demonstrate.
Three observable metrics can indicate genuine market inflection for this trend:
- Inclusion of test‑method and acceptance‑provisions for 3D‑printed components within formal building‑code standards.
- Published type‑testing cases validating mixed structural assemblies combining 3D‑printed and prefabricated building elements.
- Publicly‑available, comparable datasets covering equipment‑utilisation rates and unit construction costs.
Each milestone is individually achievable. Concurrent realisation of all three will mark the genuine industry turning‑point.
To return to the opening question: hybrid‑construction is gaining prominence not because 3D‑printing technology has suddenly become universally capable, but because its practical boundaries are now better understood. 3D‑printers excel at formwork‑free complex geometry, resolving dimensional constraints on‑site, and customised component fabrication. Factories deliver high‑volume standardisation, precise dimensional control and established certification pathways. Combining these strengths, rather than debating which technology ought to replace the other, aligns best with real‑world engineering realities.