
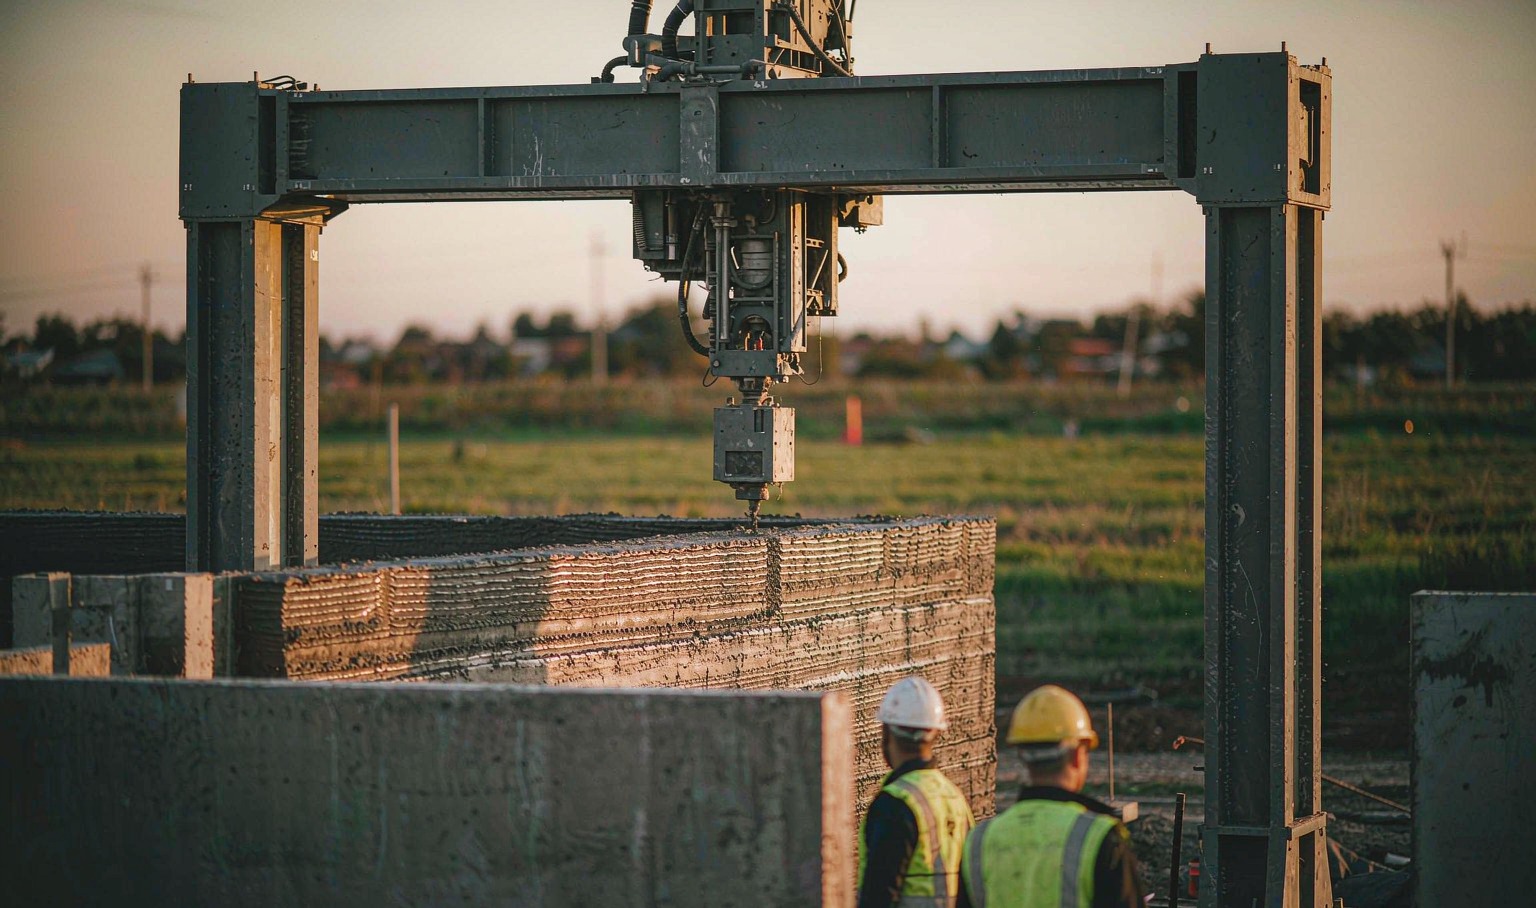
How much does 3D printed construction actually cost compared with traditional building methods? Can 3D concrete printing reduce construction costs by 20%, 30%, or even 50%?
The answer depends on more than the price of printing materials or the speed of a 3D construction printer. Project scale, labour costs, equipment utilisation, structural requirements, architectural complexity and finishing work all influence the final construction cost.
Real-world projects demonstrate significantly different results. Some 3D printed buildings achieve lower costs than conventional construction, while others deliver similar or slightly higher prices per square metre.
This article examines the cost of 3D printed construction versus traditional construction, comparing labour, materials, equipment, project scale, architectural design and long-term operating costs. It also explains when 3D concrete printing offers a genuine economic advantage for developers, contractors and property owners.
1. How Much Does 3D Printed Construction Cost Compared with Traditional Construction?
There is no universal price per square metre for 3D printed buildings. Construction costs vary considerably depending on the project location, building specifications, production volume and scope of work.
Three real-world residential projects illustrate this variation.
1.1 Real-World 3D Printed Construction Cost Examples
Denmark: Affordable Student Housing
In Holstebro, Denmark, a student-housing development comprising six buildings and 36 residential units was completed with a total floor area of 1,650 m².
The delivered construction cost was approximately €1,880 per m², remaining below Denmark’s statutory cost ceiling for subsidised housing.
The project benefited from using one printing system and one construction crew across multiple buildings, reducing the impact of equipment mobilisation and other fixed costs.
Portugal: A Cost-Competitive Residential Building
In Porto, Portugal, an 80 m² two-bedroom residential property required only 18 hours of wall printing.
Its overall delivery cost was approximately €1,500 per m², compared with a local market average of €3,100 per m².
This example demonstrates how 3D concrete printing can create significant cost advantages under suitable project conditions.
United States: 3D Printed Residential Community
A 3D printed residential community in Georgetown, Texas, achieved construction costs of approximately $180–$220 per square foot.
This was broadly comparable with local mid-market affordable housing prices, demonstrating that 3D printing does not automatically result in lower overall building costs.
These projects reveal an important point: the cost advantage of 3D printed construction depends on the project, not simply the technology.
1.2 Why Do 3D Printed Construction Cost Estimates Differ?
Different studies and projects use different cost-accounting boundaries.
Some studies report that concrete 3D printing can reduce construction costs by 35–54% while substantially shortening construction timelines. Other full-life-cycle cost analyses find that 3D printed concrete construction remains less economically competitive than conventional reinforced-concrete construction under certain conditions.
Both findings can be valid because they measure different stages and components of construction.
3D printing can eliminate or reduce:
- Traditional formwork installation and removal
- Conventional masonry work
- Certain plastering operations
- Labour-intensive wall construction
- Custom mould production for complex geometries
However, it can introduce or increase other costs:
- 3D construction printer purchase and depreciation
- Specialised printable concrete materials
- Steel reinforcement and structural connections
- Embedded components and installation work
- Surface treatment and post-print finishing
- Equipment transportation, setup and maintenance
When only wall construction is measured, cost savings can exceed 60% in certain projects. When the comparison includes complete turnkey delivery, the reported savings may fall to approximately 20–30%.
Therefore, comparing 3D printed construction costs requires a clearly defined project scope.
2. Where Do the Cost Savings of 3D Concrete Printing Come From?
The main economic advantage of 3D construction printing comes from changing the way buildings are produced.
Rather than relying heavily on manual masonry and formwork operations, a construction 3D printer uses a digitally controlled process to deposit material layer by layer.
This changes the balance between labour, materials and equipment costs.
2.1 Reduced Construction Labour Costs
In conventional low-rise residential construction, labour typically represents 30–50% of total project costs, while materials account for approximately 40–50%.
For a 100 m² single-family house, conventional masonry or cast-in-place wall construction may require approximately 400–800 working hours, depending on regional construction practices and structural requirements.
Replacing these wall-building operations with 3D concrete printing can reduce on-site labour requirements to approximately 60–150 hours.
The remaining work mainly involves:
- Construction printer operation
- Material preparation and handling
- Quality inspection
- Equipment calibration
- Routine maintenance
However, not every construction activity can be automated.
Roof construction, mechanical and electrical installations, interior finishes, cabinetry, tiling and painting still require conventional construction processes.
As a result, total building labour-hour reductions are generally estimated at approximately 15–35%, rather than the 70–80% sometimes suggested in early promotional claims.
2.2 A Shift from Labour Costs to Material and Equipment Costs
3D printed construction does not simply eliminate costs. It changes the cost structure.
Field measurements for small-scale housing projects indicate the following approximate distribution:
| Cost Component | Traditional Construction | 3D Printed Construction |
| Labour | 45% | 28% |
| Materials | 40% | 58% |
| Equipment and technology amortisation | — | 14% |
These figures illustrate a shift away from labour-intensive production towards materials and machinery.
A higher material-cost percentage does not necessarily mean that a project is more expensive. It reflects the reduced proportion of manual labour and the additional costs associated with specialised printable materials and equipment.
The actual economic benefit depends on local labour rates, material prices, printer utilisation and production efficiency.
3. How Does Project Scale Affect 3D Printed Building Costs?
Project scale is one of the most important factors determining whether 3D printed construction is commercially viable.
A construction 3D printer requires transportation, installation, calibration, material testing and initial quality validation before production can begin.
For a medium-sized printing system, these mobilisation activities may cost approximately €40,000–€80,000, depending on transportation distance and site complexity.
3.1 Why Large-Scale Projects Have Lower Unit Costs
Consider a project with mobilisation expenses of €40,000–€80,000.
If these costs are distributed across 20 housing units, the additional cost is approximately €2,000–€4,000 per unit.
For a single detached house, however, the entire mobilisation expense must be absorbed by one project.
This explains why multi-unit residential developments, student accommodation and social housing can offer more favourable economic conditions for 3D construction printing.
The Danish student-housing project demonstrates this principle. Six buildings were constructed sequentially using one printer system and one work crew, allowing fixed costs to be distributed across a total floor area of 1,650 m².
3.2 The Learning Curve of 3D Printed Construction
The first building produced with a new construction printing system may cost more than a comparable traditional building.
Initial projects often require additional time for:
- Printer calibration
- Printable concrete mix development
- Workflow testing
- Crew training
- Quality control adjustments
European project data indicates that first-of-a-kind projects can incur wall-construction costs approximately 15–25% higher than traditional methods.
By the third or fourth unit on the same site, equipment settings, material workflows and crew coordination can become more efficient, bringing wall-construction costs closer to conventional levels.
This demonstrates that 3D printed construction becomes more economically attractive through production experience, repeated deployment and higher utilisation.
3.3 A Life-Cycle Cost Comparison: Modular Housing in Australia
An Australian techno-economic analysis of a 120 m² single-storey modular house provides another perspective.
The estimated costs were:
| Cost Indicator | Conventional Modular House | 3D Printed Modular House |
| Initial construction cost | AUD 350,000 | AUD 260,000 |
| Approximate cost per m² | AUD 2,917 | AUD 2,167 |
| 30-year net present value | AUD 340,000 | AUD 260,000 |
| Lifecycle cost per m² | AUD 2,600 | AUD 2,000 |
The analysis indicates an initial construction cost reduction of approximately 26%, alongside a shorter construction timeline and lower on-site labour requirements.
Over a 30-year period, the estimated net present value was also lower for the 3D printed option.
However, the study emphasises that these benefits depend on a consistent pipeline of projects. For one-off or small-batch construction, equipment and mobilisation expenses can offset much of the potential savings.
4. Can 3D Printed Construction Reduce Costs for Complex Architectural Designs?
One of the most distinctive advantages of 3D concrete printing is its ability to produce curved and non-standard geometries without the same level of formwork complexity required by conventional construction.
4.1 Why Curved Buildings Can Be More Expensive with Traditional Methods
In conventional construction, curved walls and façades may require:
- Custom formwork
- Special-shaped masonry blocks
- Bespoke precast concrete components
- Additional mould production
- More complex installation procedures
These requirements increase design coordination, manufacturing and construction costs.
For 3D concrete printing, curved and straight geometries can use the same basic printing process. The digital model and machine path are adjusted to accommodate different shapes.
This means that producing a curved wall does not necessarily require the additional mould and formwork costs associated with traditional methods.
4.2 Design Freedom Without the Same Formwork Penalty
The Portuguese residential project and the Danish student-housing development demonstrate how complex geometry can be integrated into cost-conscious residential construction.
In the Danish project, curved building envelopes were part of the architectural design.
Using conventional brickwork, custom cast-in-place formwork or prefabricated components could have increased costs significantly. 3D printing offered an alternative by translating the digital design directly into a printing path.
However, this advantage is most significant when traditional construction would require expensive custom components.
For simple rectangular buildings with standardised layouts and readily available materials, the cost benefits of geometric freedom may be limited.
5. What Hidden Costs Should Be Considered in 3D Printed Construction?
Comparing only the direct cost per square metre can overlook several important economic factors.
A comprehensive cost comparison should also consider project duration, construction waste, equipment utilisation and long-term operating assumptions.
5.1 Construction Time and Financing Costs
Construction duration affects more than the building schedule.
Longer projects can increase:
- Financing and interest expenses
- Site-management overheads
- Temporary site rental costs
- Equipment occupation costs
- Project coordination expenses
If 3D printing reduces construction time from months to weeks, the project may benefit from lower time-related expenses even when direct construction costs remain similar.
This can be particularly valuable for developers relying on presales, phased financing or public-sector funding schedules.
5.2 Construction Waste and Material Efficiency
Construction waste is another factor that should be included in the economic evaluation.
Comparative studies of similar low-rise residential buildings report the following waste generation figures:
| Construction Method | Reported Construction Waste |
| Traditional construction | 20–30 kg/m² |
| 3D printed construction | Approximately 4.4 kg/m² |
Lower construction waste can reduce material disposal, transportation and site-cleaning expenses.
It may also contribute to more efficient resource utilisation and improved environmental performance.
Actual results depend on material formulation, printing accuracy, structural design and site management.
5.3 Equipment Utilisation and Depreciation
A 3D construction printer is a capital investment.
If a printing system operates at only 30% of its annual production capacity, equipment depreciation can consume a significant proportion of the potential material and labour savings.
Conversely, companies with established project pipelines and higher equipment utilisation can distribute depreciation across more construction projects.
This is one reason why experienced 3D printing construction providers may offer more competitive unit costs than companies deploying their first printing system.
6. So, Is 3D Printed Construction Actually Cheaper?
The cost difference between 3D printed construction and traditional building methods depends on four main factors:
- Project size and production volume
- Local labour and material costs
- Architectural complexity and structural requirements
- Equipment utilisation and project delivery scope
Based on the project examples and cost comparisons discussed above, three general scenarios can be identified.
Scenario 1: Large-Scale Residential Developments
Potential cost advantage: Approximately 20–30%, with some projects reporting higher savings.
3D printed construction can be economically attractive when projects involve:
- Multiple residential units
- Standardised floor plans
- Concentrated construction sites
- High local skilled-labour costs
- Repeated use of the same printing system
Under these conditions, mobilisation and equipment costs can be distributed across multiple units, while reduced wall-construction labour contributes to lower overall expenses.
Scenario 2: Single Detached Houses
Potential cost advantage: Limited or inconsistent.
For one-off residential projects, the initial investment in equipment transportation, installation and calibration can increase the cost per square metre.
Where local labour costs are relatively low and conventional construction methods are readily available, 3D printed buildings may achieve similar or slightly higher final construction costs.
Scenario 3: Complex Architectural Projects
Potential cost advantage: Significant when conventional formwork and custom components are expensive.
Projects involving curved façades, irregular geometries and non-standard architectural elements may benefit considerably from 3D printing.
The ability to translate digital designs directly into printing paths can reduce the need for specialised moulds and labour-intensive formwork.
However, the economic advantage still depends on structural design, reinforcement, finishing requirements and overall project scope.
7. How Should Developers Evaluate the Cost of 3D Printed Construction?
Instead of asking only how much cheaper a 3D printed building is per square metre, developers and construction companies should evaluate the complete project cost structure.
A practical assessment should include:
- Wall construction costs: Labour, materials, formwork and printing operations.
- Equipment costs: Purchase, depreciation, transportation, installation and maintenance.
- Structural costs: Reinforcement, connections and engineering requirements.
- Finishing costs: Surface treatment, plastering, painting and interior finishes.
- Building services: Electrical, plumbing, HVAC, windows and doors.
- Project management costs: Site supervision, financing, scheduling and coordination.
- Lifecycle costs: Maintenance, energy consumption and residual-value assumptions.
The most important question is not whether 3D printing is universally cheaper than traditional construction.
It is whether a particular project contains enough labour-intensive, formwork-intensive or repetitive construction work to justify adopting the technology.
Conclusion: The Real Value of 3D Printed Construction Goes Beyond Cost per Square Metre
3D printed construction is not automatically cheaper than conventional building methods. Its economic performance depends on how the technology is integrated into the entire construction process.
For large-scale residential developments, repeated production and labour-intensive wall systems, 3D concrete printing can deliver meaningful cost savings. For one-off projects with simple geometries and low labour costs, the financial advantage may be limited.
Its strongest commercial potential lies in combining digital design, automated construction, material efficiency and repeatable production workflows.
For developers, architects and construction companies, the key is to evaluate 3D printing based on the actual requirements of each project rather than relying on a single percentage of advertised cost savings.
The future of construction cost optimisation is not simply about printing faster. It is about designing, producing and delivering buildings more efficiently.
Frequently Asked Questions About 3D Printed Construction Costs
1. Is 3D printed construction cheaper than traditional construction?
It can be. Under suitable conditions, full-turnkey 3D printed construction may cost approximately 20–30% less than traditional alternatives. However, project scale, labour costs, equipment utilisation and finishing requirements determine the actual savings.
2. How much does a 3D printed house cost per square metre?
There is no universal price. Published project examples vary significantly by country, building specification and delivery scope. For example, the Danish student-housing project discussed in this article achieved a delivered cost of approximately €1,880 per m², while the Portuguese residential example reached approximately €1,500 per m².
3. Does 3D concrete printing reduce labour costs?
Yes. It can significantly reduce labour requirements for wall construction by replacing certain manual masonry and formwork operations with automated material deposition. However, roofing, electrical installations, plumbing and interior finishing still require additional construction work.
4. What are the biggest cost factors in 3D printed construction?
The main cost factors include printable concrete materials, construction printer depreciation, equipment mobilisation, reinforcement, post-print finishing, structural engineering and project scale.
5. Is 3D printed construction suitable for large-scale housing projects?
It can be particularly suitable for multi-unit developments with repeated layouts, concentrated construction sites and consistent production schedules. These conditions help distribute equipment and mobilisation costs across multiple units.
6. Does 3D printing make complex architectural designs cheaper?
It can reduce the additional costs associated with curved walls, custom formwork and non-standard geometries. The benefits are most significant when conventional construction would require expensive moulds or bespoke components.
7. Is 3D printed construction more environmentally sustainable?
3D printing may reduce construction waste and improve material-use efficiency. However, a complete environmental assessment should also consider cement content, material production, transportation, energy consumption and the building’s lifecycle.
8. What should developers compare before choosing 3D printed construction?
Developers should compare complete project costs rather than wall-printing prices alone. Important considerations include structural requirements, labour, materials, equipment, finishing, construction duration, maintenance and project volume.
Can You Safely Live in a 3D‑Printed House? An In‑Depth Analysis of Residential Safety PerformanceModular Prefabrication + 3D‑Printing Hybrid Construction: Why Is It Gaining Traction?