
Quotations for 3D‑printed building projects generally cover work from equipment mobilisation through to wall printing completion. Yet many cost drivers that ultimately determine project profitability are omitted from these formal quotes. For equipment, materials and logistics alike, there are obvious headline prices as well as less‑visible expenditures that add up over the project lifecycle.
Equipment: Purchase Price Is Merely the Initial Outlay
Large‑scale gantry‑based 3D‑printing systems have a published starting price of around USD 400,000. The lead time from contract signing to full operational readiness stands at approximately five months: three months for manufacturing, four‑to‑six weeks for ocean freight, plus two‑to‑three weeks for on‑site installation and operator training. Throughout this waiting period, no wall structures are produced, yet capital tying‑up costs, site rental and labour expenses continue to accrue. When capital costs for this idle phase are factored in, total expenditure often exceeds initial expectations.
Amortisation carries greater practical importance than upfront purchase cost. Annual output in square metres directly dictates the per‑square‑metre equipment cost allocation. For the same printer unit, per‑unit costs can multiply several‑fold depending on whether the machine supports ten projects per year or only two. Equipment utilisation is rarely discussed publicly within the industry, yet it heavily influences tender pricing.
Additional recurring expenses are frequently overlooked. Nozzles and material delivery pipelines count as consumable spare parts. Software licences and remote technical support incur annual subscription fees. On‑site operators require formal training. A standard on‑site team comprises three staff members, among whom at least one must master material formulation and real‑time field parameter adjustment. Financial losses caused by equipment downtime for a single day typically surpass material expenses for that same day.
Materials: Low‑cost Local Concrete versus Premium Proprietary Mortar
Two primary material pathways exist for 3D‑printed construction. The first utilises locally‑sourced ready‑mix concrete. While its base price is comparable to conventional cast‑in‑situ concrete, it imposes stricter technical constraints on aggregate size, slump and setting behaviour. Aggregate particle size is normally limited to ≤10 mm, with target compressive strength ranging from 30 MPa to 35 MPa. Multiple on‑site trial mixes are essential to achieve stable print performance.
The second option is proprietary dry‑mix mortar supplied by equipment vendors. Pre‑blended for immediate use, it delivers consistent batch quality, yet costs several times more and locks buyers into restricted supplier channels.
This market has seen a notable shift. Some machinery suppliers highlight compatibility with local concrete and freedom from proprietary‑material lock‑in as core selling points, claiming material costs can drop to roughly one‑tenth of those for branded mortar. This market positioning itself illustrates how excessive material premiums historically burdened 3D‑printing construction projects.
Trial batching and material testing represent separate billable workstreams. Printability parameters including flow characteristics, open print window and inter‑layer bonding strength require empirical testing. Optimising a single material formulation from initial trial to stable production demands multiple adjustment cycles and numerous test specimens. Though not exorbitant in isolation, these tests are indispensable to guarantee finished wall quality.
Waste‑related costs are commonly underestimated. Print interruptions, tool‑path errors or inter‑layer cracking often require full‑section demolition and re‑printing. This generates simultaneous losses in raw materials, labour and project timeline. Rework of this magnitude is uncommon within traditional building workflows.
Transportation & Site‑to‑site Relocation: Frequently Overlooked Expense Items
Complete printer assemblies weigh around 5 tonnes, while gantry structural modules qualify as over‑dimensional cargo. Inter‑regional transportation calls for special permits and route surveys; certain road segments require escort vehicles. Post‑delivery activities including crane lifting, levelling, installation of guide rails and embedded fixings, together with power connection, all hinge on existing site conditions. Insufficient load‑bearing capacity of access roads or inadequate turning radii trigger extra costs, frequently via additional crane hours or temporary ground reinforcement.
Site‑to‑site equipment relocation constitutes another hidden burden. Each new project mandates reassembly, commissioning and validation test prints over multiple weeks. During this period, the equipment generates no output while labour costs persist. Costs per project rise when jobs are geographically dispersed and building footprints remain small, as relocation overheads cannot be efficiently amortised. This explains why continuous multi‑unit construction on one single site delivers far healthier economics compared with scattered standalone contracts.
Costs Typically Excluded from Formal Quotations
Regulatory Approval & Acceptance Procedures 3D‑printed walls represent an innovative structural solution. Many jurisdictions lack established building‑code frameworks for technical review. Third‑party assessment reports or dedicated technical justifications become necessary. Related consultancy fees and lengthy review lead times must be budgeted upfront, with review timelines often outside the contractor’s control.
Structural Reinforcement & Follow‑on Construction Works 3D‑printing produces wall bodies only. Reinforcing steel, structural columns, ring beams, door‑and‑window openings, MEP penetrations, roofing, waterproofing and interior finishes still rely on conventional construction techniques. Misalignment between printing and subsequent trades creates rework risk, eroding schedule savings brought by additive manufacturing.
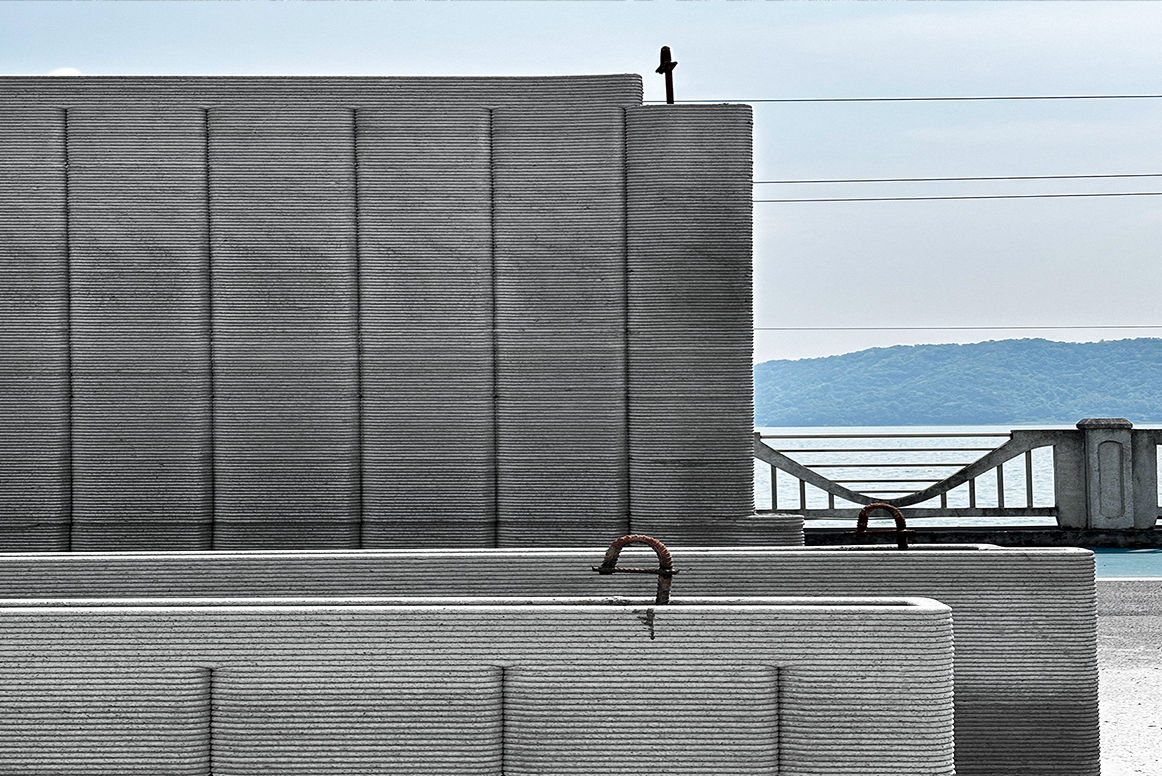
Surface Finishing Treatments Visible horizontal print layers are an inherent feature of this fabrication method. Exposed fair‑face finishes demand rigorous control over print trajectories and material consistency. Paint or cladding applications require additional levelling operations. Significant cost gaps exist between these two approaches, which must be defined at design inception.
Insurance and Warranty Obligations Industry standards for insurance premiums and liability demarcation remain immature for this emerging technology. Tender documents often draw on conventional construction benchmarks, leading to higher‑than‑anticipated real‑world expenditures.
Methodology for Accurately Calculating Hidden Costs
The only robust costing approach is to distribute one‑off capital expenditure across larger project volumes. Equipment investment, staff training, material qualification testing and regulatory consultation are largely fixed costs. Unit costs per square metre decline as project volume increases. Stand‑alone single‑family housing projects rarely achieve economic advantages; favourable financial returns generally emerge only when a dozen or more structures are printed sequentially on the same premises.
Three diagnostic questions help assess project viability:
- How many working days per year can the printing equipment operate at full capacity?
- Can qualified print materials be reliably sourced locally?
- Can the construction site accommodate both the printing hardware and material delivery vehicles?
Controllable hidden costs are achievable if all three prerequisites are satisfied. Should any constraint emerge, initial cost savings risk being offset by unforeseen outlays.
3D‑printed construction does deliver genuine cost‑saving potential — yet these benefits accrue to parties who conduct thorough cost modelling. Additional expenditures beyond hardware, raw materials and logistics will not disappear with technological advancement; they simply shift to alternative cost categories.