
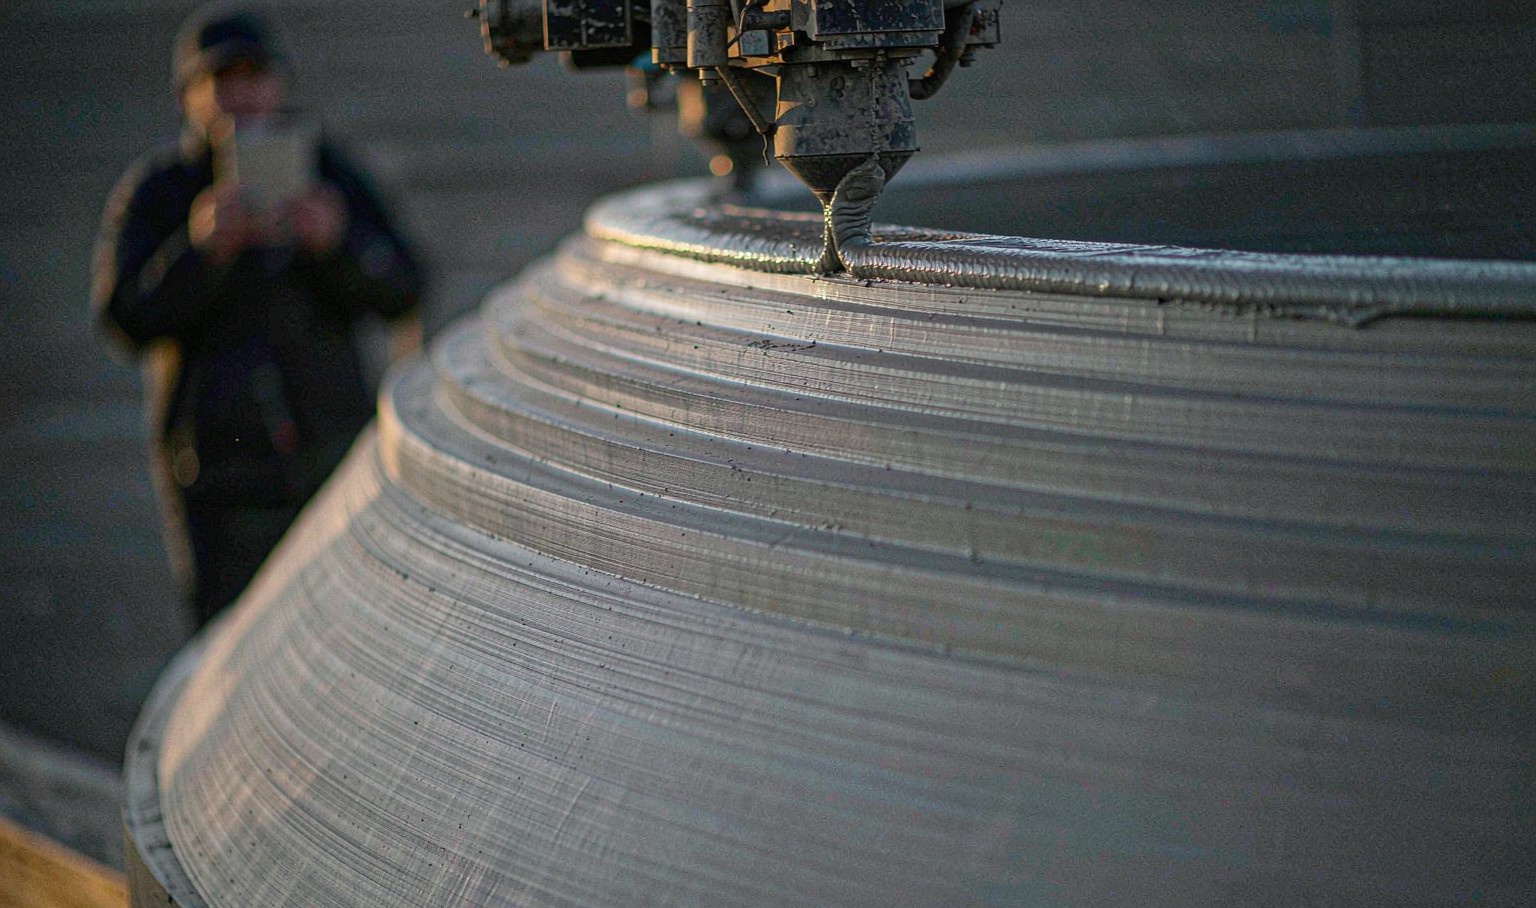
In Bezannes, a suburb of Reims, France, two three‑storey residential buildings of comparable size stand side‑by‑side. One was built using conventional construction methods, while the load‑bearing and all partition walls of the other were extruded layer by layer on‑site by a gantry‑style 3D printer. Its curved outer walls follow the site boundary, bringing formwork usage down to nearly zero. The developer intentionally built the two buildings on the same plot using different construction techniques, so that project timelines, labour input and construction waste could be directly compared. For this 800‑square‑metre development containing 12 social housing units, structural printing took 34 effective working days, beating the original 50‑day schedule. Overall handover was completed three months earlier than the conventionally‑built adjacent building.
The real insight from this project lies in work division: walls are printed on‑site, while floor slabs are factory‑produced.
What is Being Replaced Is Not the Entire Building, but Formwork and Wet‑Trade Work
A common popular vision for this technology is a machine printing an entire house in one go. In real‑world engineering practice, this idea quickly runs into three practical challenges. Floor slabs demand far higher standards for reinforcement and flatness than walls; mechanical and electrical services must be pre‑embedded within concrete; and interior finishes require factory‑grade dimensional accuracy. Incorporating all these processes into printing workflows brings more drawbacks than benefits.
What 3D printing actually replaces is a different set of construction elements: formwork, temporary supports and secondary levelling for complex geometries, manual bricklaying and plastering, plus the associated cycles of scaffolding erection and dismantling. Formwork costs rise sharply with geometric complexity. Custom timber or steel formwork is built for one specific shape and discarded after use. 3D printing shifts costs from mould fabrication to tool‑path programming. The more irregular the geometry, the more cost‑effective this trade‑off becomes.
On‑Site Printing Excels Where Formwork Costs Are Highest
For the Bezannes building, its curved facades and rounded floor‑plan would have generated significant extra costs with conventional formwork, yet incurred no additional expense for 3D‑printing. Geometric optimisation cut concrete consumption by roughly 10 %, and material waste dropped from 10 % under conventional construction to 5 %. Only three operators controlled the printing equipment via tablet computers on‑site, compared with six workers for structural work on the neighbouring conventional building.
There remains further potential for speed gains. The project printed layers at a 5‑centimetre layer height. According to the equipment supplier, switching to an optional larger layer height could reduce structural printing time for the 800‑square‑metre building from 34 days to 14 days. Such figures should be interpreted with caution: they depend simultaneously on material setting times, inter‑layer bond strength and equipment reliability. Larger layer heights weaken inter‑layer interfaces, calling for re‑run structural verification and formal approval.
The practical limits of on‑site printing are also clear. Weather conditions disrupt continuous operations; wind and rain interrupt material extrusion. Weak inter‑layer joints represent an inherent structural concern requiring specially‑designed reinforcement layouts. Printing delivers dimensional accuracy in centimetres. Window‑door openings, embedded fixtures and service conduits must be pre‑programmed into print paths, as retro‑fitting by cutting and chiselling afterwards carries high costs.
Factory Production Shines for Tasks Where Printing Is Slow
Floor slabs, staircases, prefabricated bathroom pods, mechanical‑electrical modules and curtain‑wall panels share common characteristics: high repetition rates, strict precision requirements, and a need for stable curing and inspection environments. Factories handle these components well with mature formwork systems and traceable batch records.
Successfully integrating the two construction approaches hinges less on hardware technology and more on construction scheduling. One clear technical driver behind the Bezannes project’s timeline optimisation was the re‑sequenced lifting schedule for precast floor slabs, which halved the number of repositioning moves for the printing gantry. Each time the gantry shifts, recalibration, resetting and workflow resumption consume time. Minimising such movements preserves printing continuity. Work division therefore becomes a scheduling challenge. The optimal rhythm for each technology does not naturally align, and deliberate coordination is required to synchronise them.
Similar solutions have emerged elsewhere. A two‑storey residential building in Sydney used 3D printing for interior and exterior walls as well as ground slabs totalling 1 300 square metres, consuming approximately 140 tonnes of specialised print‑ready composite material at a deposition rate of 1.3 tonnes per hour, achieving a 28‑day compressive strength of 56 MPa. The ground‑floor structure adopted prefabricated structural insulated panels; a small installation crew mounted 48 wall panels and roughly 90 square metres of roof elements in just over two days. The cable‑car station in Kopřivnice, Czech Republic, integrates pre‑fabricated components with on‑site additive manufacturing. Produced entirely by a single printer, it ranks as Europe’s largest public 3D‑printed building to date.
Three Variables Define the Boundaries of Work Division
The first variable is the value of geometric freedom. For curved surfaces, overhangs and non‑repetitive decorative components, marginal printing costs barely change regardless of shape complexity. Prefabrication, by contrast, demands new moulds for every new geometry.
The second variable is repetition volume. When the same housing unit is reproduced fifty times, mould costs are amortised, unlocking factory‑based production‑rate advantages. For one‑off structures or constantly‑varying forms, on‑site printing holds the upper hand.
The third variable is the economic radius for transportation and lifting. Oversized precast components face constraints from road width limits, bridge load‑ratings and site lifting capacity. Transporting finished precast pieces over long distances drives up costs rapidly. 3D printing delivers raw powders and chemical admixtures to site in bulk, rather than transporting finished building components.
One frequently‑overlooked factor is site conditions. Layouts must account for space to accommodate printers and material silos, sufficient power supply, pumping distances, and vertical logistics during printing, all incorporated at the design stage. Late adjustments force reworked construction sequences.
Standards Are Embedding Work‑Division Rules into Contracts
Published in 2023, EN ISO/ASTM 52939:2023 establishes a process‑oriented quality‑assurance framework for additive construction. It covers constructability reviews, infrastructure for printing units, data preparation and tool‑path validation, material traceability, process monitoring, personnel competence and final acceptance. The standard explicitly excludes design approval and material‑performance characterisation, which remain governed by local codes and project‑specific testing regimes.
This scope boundary carries direct contractual implications. Separate acceptance criteria should apply to on‑site printed sections and factory‑prefabricated sections: sampling protocols for inter‑layer strength, dimensional tolerances and embedded‑fixture positioning for printed zones; procedures for factory‑release inspection and on‑site re‑verification for precast elements; and clear allocation of responsibility for connection joints at interfaces between the two systems. The French Bezannes project complied with RE2020’s 2025 performance targets, featuring perlite insulation, timber balconies, 500 square metres of photovoltaic panels and hybrid heat‑pump systems, reaching around 60 % energy self‑sufficiency. This demonstrates that 3D‑printed walls can integrate with established energy‑efficient building assemblies, with interface design addressed early in schematic design.
Project Types Unsuitable for This Hybrid Approach
For multi‑unit buildings with highly‑repetitive standard floor‑plans, prefabricated assembly generally delivers lower overall costs. 3D printing only becomes competitive when facades feature complex geometries. Components with dense reinforcement, high ductility and strict seismic requirements are still best realised with conventional cast‑in‑situ concrete. Projects with extremely tight deadlines but no local access to 3D‑printing capacity or testing capabilities risk severe delays if new technologies are inserted into critical construction paths. In regions with limited material supply logistics, batch consistency of specialised print mixes becomes a major hazard.
Labour presents further practical realities. According to an American trade association for builders and contractors, the US construction sector would need an additional 439 000 workers in 2025 to meet market demand. Cutting structural‑phase staffing from six to three people delivers tangible benefits for projects facing skilled‑labour shortages. That said, those three operators must be capable of running equipment, interpreting print‑path files and troubleshooting printing faults, yet formal training pathways for such roles are still under‑developed.
Three Practical Decision‑Making Principles for Real‑world Projects
- Assess geometric repetition. Where forms show little repetition, assign wall construction to on‑site printing.
- Evaluate component standardisation. Highly‑standardised floor slabs, staircases and mechanical‑electrical assemblies are better suited to factory prefabrication.
- Clarify interface accountability. Success in divided workflows depends on joint details and scheduling, not equipment specifications. A designated project role must take ownership of interfaces between printed and prefabricated elements. During detailed design, lifting sequences, equipment repositioning counts and material curing timelines must be written into construction schedules.
Today, landmark fully‑3D‑printed buildings are no longer rare. What remains scarce is scheduling expertise that connects factory‑produced and site‑produced workstreams, plus organisational arrangements assigning clear ownership over cross‑system interfaces. When work‑division logic is soundly implemented, this technology can move beyond demonstration pilots and enter mainstream construction practice.