
Key Takeaways at a Glance
Before diving in, here are the critical numbers to frame the big picture:
- ADU permits have surged over 250% in 5 years — In California alone, ADU building permits jumped from roughly 6,000 in 2018 to over 22,000 in 2023, with the national trend moving in lockstep (Source: California Department of Housing and Community Development, 2024).
- 3D printing can compress ADU wall construction to just 48–72 hours — Compared to the 8–12 weeks required by traditional construction, robotic concrete 3D printing cuts wall construction time by over 80% (Source: ICON, COBOD, and other industry case studies).
- Construction costs can drop by 25%–40% — By reducing labor dependency, achieving precision material extrusion (waste typically under 3%), and dramatically shortening timelines, the combined cost advantage is significant (Source: McKinsey Construction Productivity report; Harvard Joint Center for Housing Studies, 2024).
- Over 1.8 million single-family lots in the U.S. alone have ADU development potential — According to Freddie Mac and the National Association of Home Builders (NAHB), rapidly growing demand is also emerging across Europe and the Middle East.
Why Are ADUs Suddenly Booming? It’s Not Just ‘An Extra Room in the Backyard’
The Accessory Dwelling Unit (ADU) is not a brand-new concept, but over the past five years, it has evolved from a niche practice into a global housing solution. Three structural forces are driving this simultaneously:
First, the housing affordability crisis. From Los Angeles to London, urban-core home prices far outstrip what younger generations and retirees can afford. ADUs offer an “in-place” solution — homeowners build an independent living unit in the backyard that can house aging parents, adult children, or generate rental income to offset mortgage payments. According to Freddie Mac, in 2023, properties with an ADU saw refinancing appraisals rise by an average of 35%.
Second, policy gateways are opening. California’s two waves of legislative reform (SB 1069 and AB 68 in 2017 and 2020, plus AB 881) mandated that local governments streamline ADU approvals and eliminate parking requirements, directly igniting the market. Oregon, Washington, and Colorado have since followed suit. In Europe, the United Kingdom’s 2024 revisions to planning policy guidance relaxed the definition of “ancillary buildings,” while the “Kleines Hinterhaus” (small backyard house) movement is gaining momentum in Germany and the Netherlands.
Third, remote work is reshaping housing needs. Post-pandemic, “work-from-home + dedicated space” has become a hard requirement. ADUs naturally satisfy the need for “separate but not distant” space — just steps from the main house, yet a fully independent work-and-living unit.
With these three forces converging, ADU construction demand is rapidly spreading from the U.S. West Coast across the entire country, and from North America to Europe and the Middle East. But can traditional construction methods — stick-frame or light-gauge steel on-site — keep up with this wave? The answer is not encouraging.
The Bottlenecks of Traditional Construction: Why ‘Demand Boom’ ≠ ‘Supply Keeps Up’
Ask any homeowner who has done an ADU project in the U.S. what their biggest frustration was, and you will likely hear the same answer: it took way too long. Here is a breakdown of the core bottlenecks across four dimensions:
Unpredictable Timelines
Traditional ADU construction, from plan approval and foundation pouring to wood framing, exterior finishing, and interior fit-out, typically takes 3–6 months end to end. When rain delays, labor shortages, or permit holdups strike, projects stretching beyond a year are not uncommon. For the homeowner, turning their backyard into a six-month construction site is itself a massive hidden cost.
Severe Labor Shortages
The U.S. residential construction industry faces a skilled labor gap exceeding 500,000 workers (Source: NAHB, 2024). ADUs, as small-scale projects, sit at the very bottom of the labor-market food chain — contractors prefer larger new-home builds, making small ADU projects not only harder to staff but also pricier per square foot.
Material Waste and Cost Overruns
Traditional stick-frame construction sites routinely see material waste rates of 10%–15%, and cost overruns exceeding 20% are the norm. A small ADU can cost anywhere from $100,000 to $250,000, and the final bill almost always surpasses the initial quote.
Limited Design Flexibility
Traditional construction relies on standardized lumber members and rectilinear structures. Curved or freeform designs either come with prohibitive costs or are outright infeasible. This constrains what is possible for ADUs in terms of both aesthetics and spatial utilization.
In a nutshell: demand is sprinting ahead, but supply remains stuck in the old problems of labor, timelines, and cost. This is precisely where automated construction technology — and 3D printing in particular — finds its opening.
3D-Printed ADUs: How Technology Is Rewriting the Rules
Robotic-arm 3D concrete printing has spent roughly a decade entering the residential construction sector, but the ADU use case amplifies its advantages — because the typical ADU footprint (400–1,200 sq ft), budget range, and design requirements align almost perfectly with the capability envelope of 3D printing.
Speed: Wall Printing in 48–72 Hours
3D printing requires no wooden formwork and no 28-day concrete curing wait. A robotic arm extrudes specially formulated concrete layer by layer according to a digital model, completing the entire wall structure in 48–72 hours in a single continuous process. Afterward, only a few days are needed for utility rough-ins and roof installation before the main structure is complete. This means an ADU project can go from groundbreaking to delivery in 4–6 weeks, versus the 12–24 weeks typical of traditional methods.
Cost: Labor Savings + Zero Formwork + Low Waste
The core economic logic of 3D-printed construction compresses three cost lines simultaneously: ① On-site labor demand drops by 50%–70%, with only 2–3 operators needed for the entire wall build; ② No wooden formwork, eliminating a cost category that accounts for roughly 10%–15% of traditional construction; ③ Millimeter-level extrusion precision keeps concrete waste typically under 3%. Taken together, multiple reports from McKinsey and the Harvard Joint Center for Housing Studies indicate that 3D-printed residential construction delivers a combined cost advantage of 25%–40%, which grows more pronounced with scale.
Design Freedom: Curves Are No Longer a Luxury
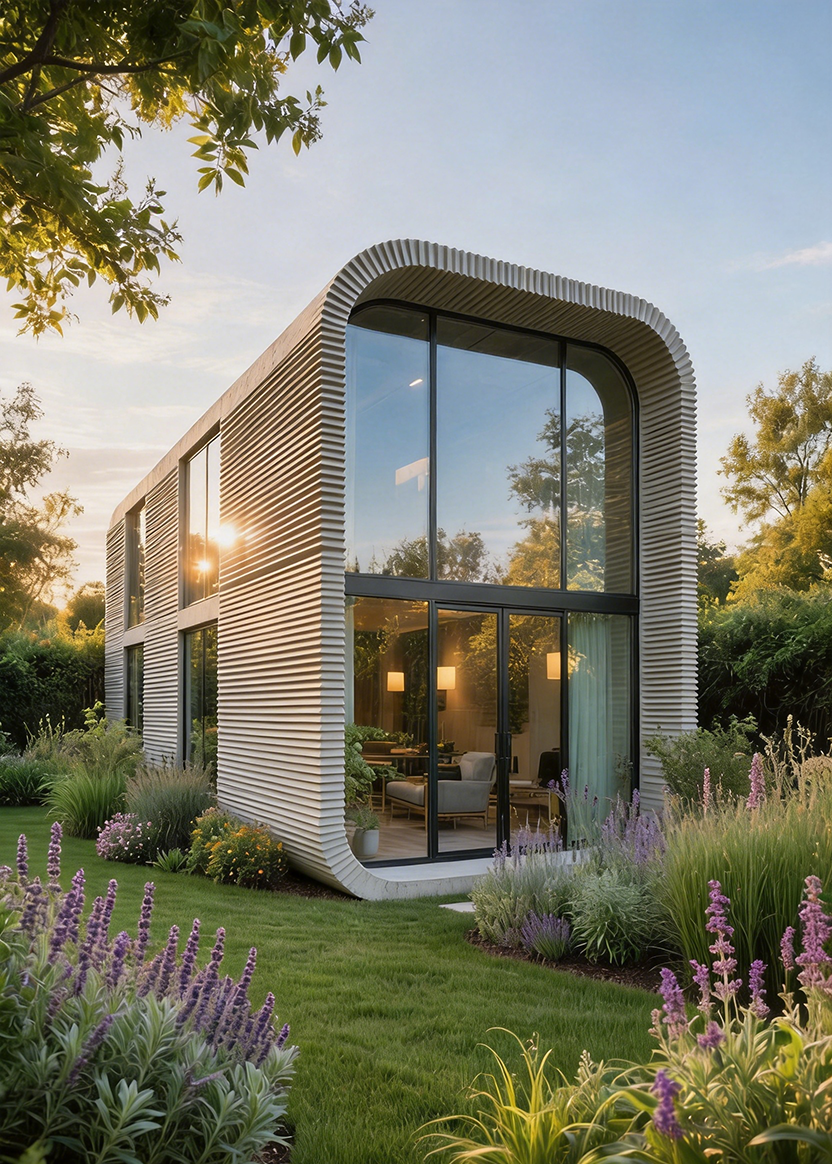
One of the core advantages of digital fabrication is that “complexity does not add cost.” In traditional building, a curved wall means custom formwork, extra labor hours, and higher waste rates. In 3D printing, printing a curve and printing a straight line are equally fast and equally precise. This means an ADU can evolve from “a rectangular box” into a genuinely design-forward living space — and for homeowners, that is aesthetic value that directly influences purchase decisions.
Sustainability: Lower Carbon, Less Waste
Specialized concrete mixes are rapidly evolving toward lower-carbon formulations (e.g., incorporating fly ash, slag, and other industrial byproducts to replace a portion of cement), while precision extrusion means the job site generates virtually no construction debris. For increasingly carbon-conscious homeowners and regulators in Europe and North America, this is a significant added advantage.
Amid this technological wave, AiUltraProd is extending robotic-arm 3D concrete printing technology from bridges and cultural-tourism buildings into the residential construction domain, demonstrating with verified project cases that 3D-printed construction is not a laboratory concept, but a deliverable, real-world product.
Traditional vs. 3D-Printed ADU: A Side-by-Side Comparison
| Dimension | Traditional (Stick-Frame / Light Steel) | 3D-Printed Concrete |
| Wall construction time | 8–12 weeks (walls + structure) | 48–72 hours (wall printing) |
| Full project delivery | 3–6 months | 4–8 weeks |
| On-site labor required | 6–12 workers | 2–3 operators |
| Material waste rate | 10%–15% | ≤3% |
| Cost per sq ft | $200–$400 (varies by region) | $140–$280 (estimated range) |
| Design freedom | Predominantly rectilinear; standardized members | Curved/freeform at no extra cost |
| Construction debris | Significant (wood offcuts, packaging, etc.) | Minimal |
| Permitting / regulation | Mature but slow | Dedicated codes emerging in select cities (e.g., California) |
Note on data: Traditional cost figures are sourced from HomeAdvisor (2024) and NAHB industry surveys. 3D-printed construction data is drawn from publicly reported cases by ICON, COBOD, and Peri 3D Construction, as well as industry reports (2023–2025). Actual costs vary by region, design complexity, and material selection.
Global Case Studies: Who Is Already Doing This?
ICON + Lennar (Texas, USA)
In 2023, 3D-printing construction company ICON partnered with Lennar, the largest homebuilder in the United States, to print 100 homes in the Georgetown community in Texas — the world’s largest 3D-printed residential community to date. Although the project focused on standalone homes, the validated technical workflows and permitting pathways are directly applicable to ADU-scale projects.
Kamp C (Belgium)
The Kamp C project in Belgium used a COBOD large-format gantry 3D printer to construct a 90-square-meter two-story house in three weeks, proving the feasibility and durability of 3D-printed concrete under European climate conditions.
Mighty Buildings (California, USA)
Mighty Buildings, which follows a prefab + 3D-printing hybrid approach, has earned California UL 3401 certification. Its ADU product line promises “4 weeks from order to delivery,” with a starting price of approximately $150,000.
Together, these cases send a clear signal: 3D-printed ADUs have moved beyond the lab and trade-show booth and are entering the scaled-delivery phase. For homeowners, the question is no longer “Is this viable?” but rather “Is there a service provider in my city?”
Homeowner’s Guide: What If I Want to Build a 3D-Printed ADU in My Backyard?
If you are considering this option, here are four key steps from decision through execution:
1. Check your local zoning regulations — Review your city (or county) ADU ordinance to confirm setback requirements, height limits, and maximum square footage. California and Oregon have the most favorable policy environments.
2. Compare construction methods and get quotes — Obtain estimates for both traditional and 3D-printed construction. The cost advantage of 3D printing is most pronounced for ADUs in the 400–800 sq ft range.
3. Verify the service provider’s real project track record — Ask to see site photos of completed printed projects, client testimonials, and independent test reports (e.g., concrete compressive strength testing). Real case studies are the best endorsement.
4. Budget for complementary work — 3D printing primarily addresses the wall structure and shell. Foundation, utilities, roofing, interior finishing, and furnishings must still be completed via conventional methods. Plan to reserve an additional 30%–40% beyond the wall-printing budget for complementary work.
Closing Thoughts
The ADU market’s explosion is not a short-term bubble — it is a structural trend emerging from the convergence of three forces: the housing affordability crisis, policy reform, and technological progress. 3D-printed construction does not aim to replace traditional methods wholesale, but it is using automation, digitalization, and materials science to tackle the industry’s most stubborn bottlenecks — speed, cost, and labor.
For homeowners, this means more options, shorter wait times, and lower budgets. For builders, this means redefining competitiveness through technology.
AiUltraProd specializes in robotic-arm 3D concrete printing technology and has delivered projects across bridges, cultural-tourism buildings, and municipal landscape applications. To learn more about 3D-printed construction solutions or to discuss collaboration opportunities, please visit our website or reach out via email.
Website: www.aiultraprod.com Email: info@aiultraprod.com
Data Sources & References
1. California Department of Housing and Community Development (HCD), Annual ADU Report, 2024
2. McKinsey & Company, “Construction Productivity: The Next Frontier,” 2024
3. Harvard Joint Center for Housing Studies, “The State of the Nation’s Housing,” 2024
4. National Association of Home Builders (NAHB), Labor Shortage and Construction Cost Survey, 2024
5. Freddie Mac, ADU Impact on Property Value Study, 2023
6. ICON, COBOD, and Mighty Buildings — publicly reported project cases and media coverage, 2023–2025
7. HomeAdvisor, Average ADU Construction Cost Data (State-Level Summary), 2024